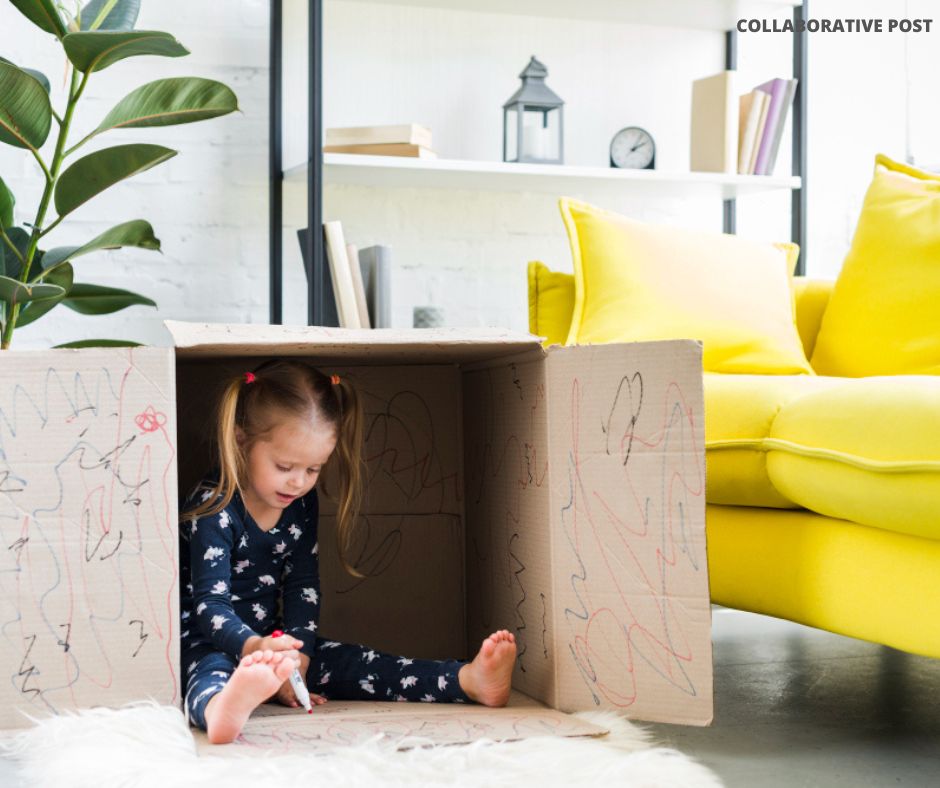
Many of us find ourselves at a crossroads when our families expand. If you’re running out of space at home, you may be trying to figure out whether it’s best to move or stay put and try to increase the amount of usable space within the property. If you love where you live, and you’d rather not relocate, here are some practical ways to create more space in your family home.
Adding an extension
The most obvious solution for a lack of space is often adding an extension. If you have room at the back or the side of your home, it may be possible to add a single storey extension to create new rooms. Extending is not the cheapest option, but it can add substantial value to your property and it’s usually the best way to add a significant amount of living space. You could use the new rooms as bedrooms, add a playroom, study or studio, create a home gym, redesign your kitchen to make an open-plan kitchen diner, or even add a separate annexe or living quarters for teenagers or older relatives.
If you are thinking about extending, it’s crucial to research thoroughly. Get some quotes, run through ideas with building companies and architects and think carefully about how you want to use the space. Figure out costs and set a budget. It’s also useful to get an idea of how much value you could add if you decide to go ahead with the project. You don’t want to overspend and find that you can’t recoup the money when you sell.
When you are researching home extensions, consider different design options and materials. There are all kinds of styles to choose from ranging from traditional extensions to ultra-modern additions. Explore different materials and trends and think about the feel you want to create as well as the look.

Image source: https://www.pexels.com/photo/a-brick-house-under-construction-4692281/
- Conservatories and orangeries
Adding a conservatory or an orangery to your home is an excellent way to create more space and enhance the aesthetic appeal of the house. You could use your new room to work, relax or spend time with your family, or it could become a space to get creative, indulge hobbies or unwind with a boxset or a movie after a busy day. Browse online galleries and think carefully about materials and styles. Rooms with glass roofs and oversized windows have become incredibly popular in recent years, as they combine indoor and outdoor living and enable homeowners to take full advantage of beautiful views. Look for websites that offer a selection of glazing bars for glass roofs and structures, compare quotes from different firms and make sure the design works on a practical level. If you like traditional or country styles, you may prefer designs that feature timber frames. Get ideas from places you’ve visited and focus on designs that complement your taste and the style of the rest of the house.
Garden rooms
Garden rooms offer an innovative solution for homeowners who want to maximise the space in their homes and create a more versatile, family-friendly nest. Since the pandemic, the way we live our lives has changed. Many of us are now working from home more and we’ve got used to using our houses for exercise, pursuing interests, working, studying, socialising and unwinding. If you’ve run out of room indoors, a garden room could be the ideal addition for your family.
There is an ever-growing range of garden room styles available, and you can choose from a selection of sizes and shapes. Garden rooms work brilliantly for those looking to create a home office or gym, an exercise or art studio, a den for children and teens or an informal living area away from the hustle and bustle of the main house. They’re also great for bars and back garden pubs and workshops, and they’re ideal for families that need more storage.
If you think that a garden room might be the perfect option for your home, have a look at different designs, research online, get some quotes and measure the outdoor area where you plan to house the new structure. Think about the best use for your garden room and explore trends. Are you keen on a cosy cabin, a contemporary office space, or a retro room to house a bar and a jukebox, for example?

Picture via https://www.pexels.com/photo/photo-of-a-woman-working-on-her-silver-laptop-5711686/
Loft, garage and basement conversions
Converting a loft, garage or basement is an effective way to create more space and boost the value of your home. If you have an attic, a garage or a basement, which you’re currently using to store boxes or house bits and bobs like bikes or outdoor shoes, turning it into a functional living area will enable you to increase usable space within your home. Attics work brilliantly for bedrooms, studies, creative studios, offices and guest suites while basements and cellars are ideal for family kitchens, games rooms, playrooms and entertaining areas, such as bars and dining spaces. You could use your garage as a playroom, study or gym.
The first step to take if you’re thinking about converting your loft, garage or basement is to check that this is a viable solution. If you’re eager to turn your attic into a bedroom, for example, you’ll need to ensure that there’s enough space and headroom to meet specific planning criteria. Always check rules and regulations and seek advice from reputable building companies before you get carried away with planning your interior design makeover. It’s also important to get a series of quotes and look for the best value for money.
Changing the layout
If you love your home, but it isn’t practical, changing the layout could offer a relatively straightforward solution in comparison with extending or converting lofts and basements. Many older houses, for example, have small rooms, which are interconnected or branch off a central hall, corridor or landing. There are benefits to having small, separate rooms, but open-plan living often works better for families, especially those with young children. Adjusting the layout can help to maximise space and improve functionality and flow. If you have a compact kitchen, a dining room and a cloakroom that are all joined together, for example, you could explore the option to knock walls down and open up the space to give you a large kitchen with a dining area, a place to socialise, play or do homework and ample storage.
Before you make a decision, research builders online, read reviews and check ratings. Ask friends, neighbours and colleagues for recommendations. If you don’t know anyone who has used a local building firm recently, it’s an excellent idea to make use of social media groups. If you’re a member of your town or village group, ask people to recommend companies. This is a brilliant way to find reliable businesses and it can give you peace of mind. It’s worth getting at least two quotes. When you get quotes, consider the time frame, materials and services, as well as the price. The lowest price may not be the best offer if one firm can work faster than the other, they include cleaning up and removing rubbish in the price, or they use better quality materials, for example.

Image credit: https://www.pexels.com/photo/kitchen-island-2089698/
Many of us find that our homes become a little cramped when our families expand. If you’ve welcomed new additions to your family in the form of children or pets, or you need more space as you’re working from home, there are solutions. You may want to consider moving, but if you love your home, it’s worth weighing up options like extending, adding a garden room or adjusting the layout. You could also convert a loft or a basement or add a conservatory or an orangery. Think about how much extra space you need and how you plan to use it, set a budget for the project and compare quotes from reputable local companies.